
Every patient is different but everyone needs to be respected and given the best service possible.
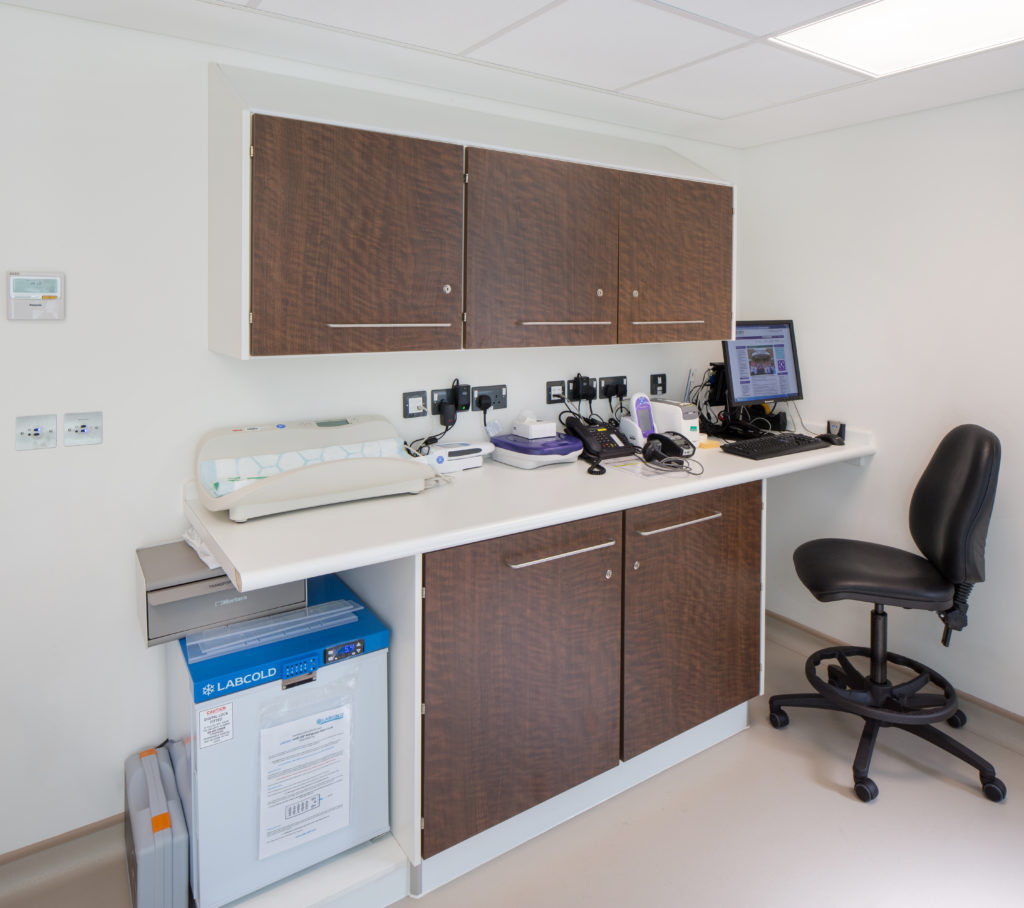
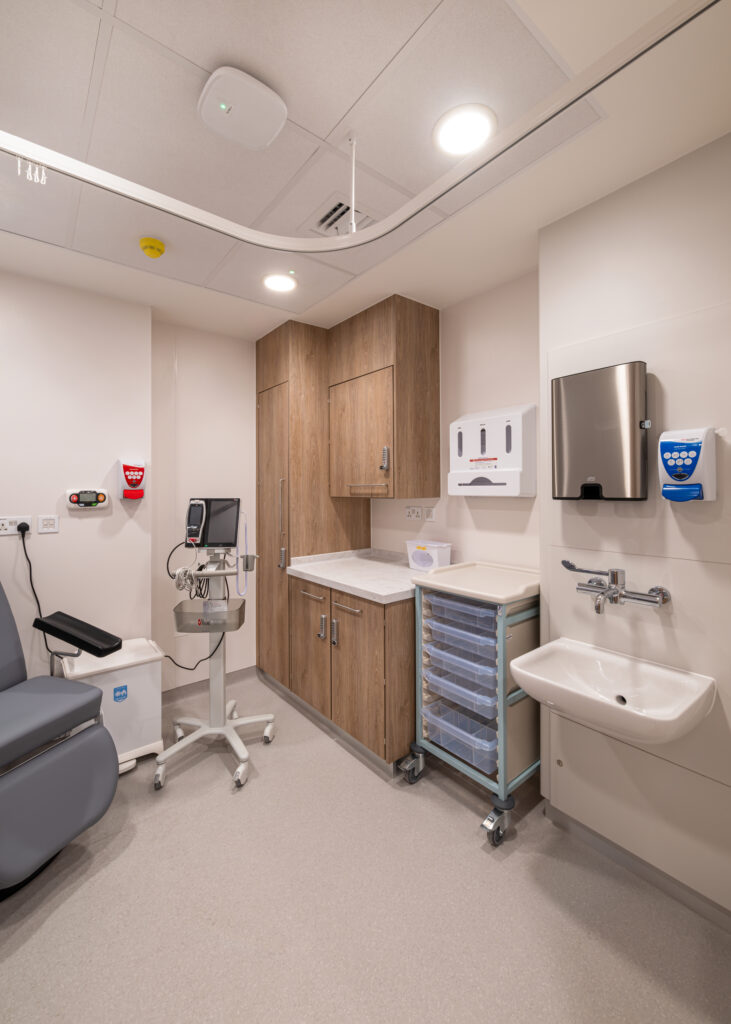
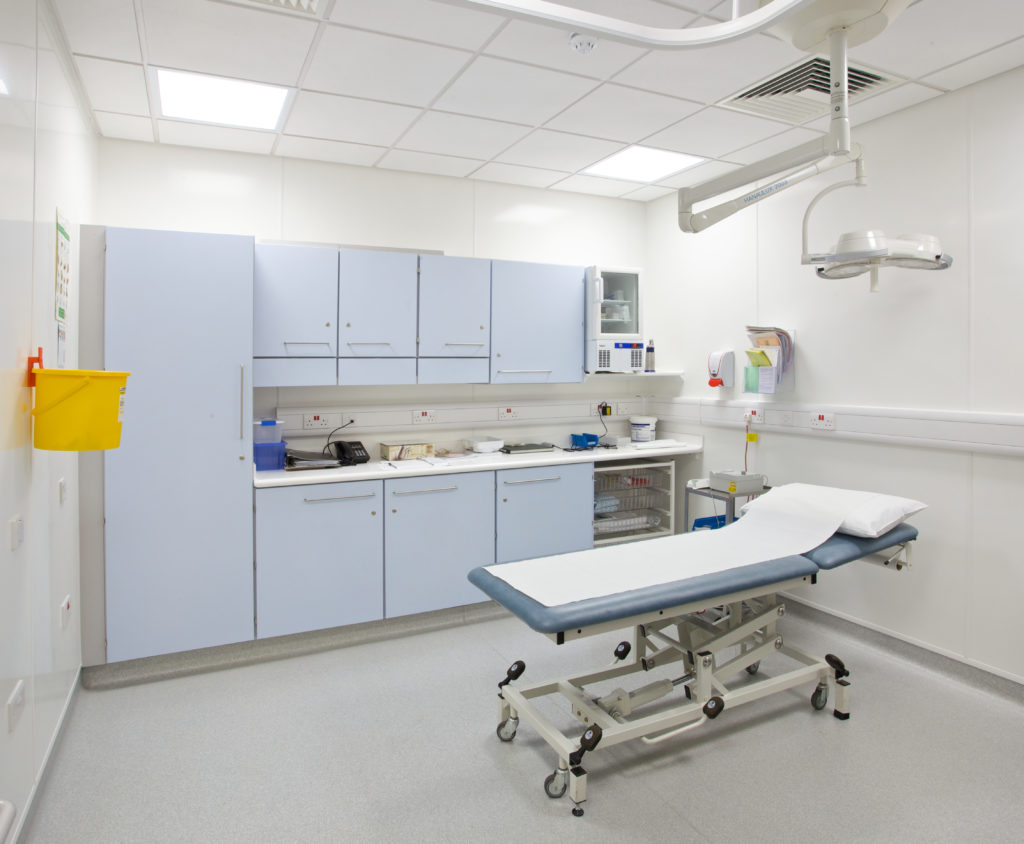

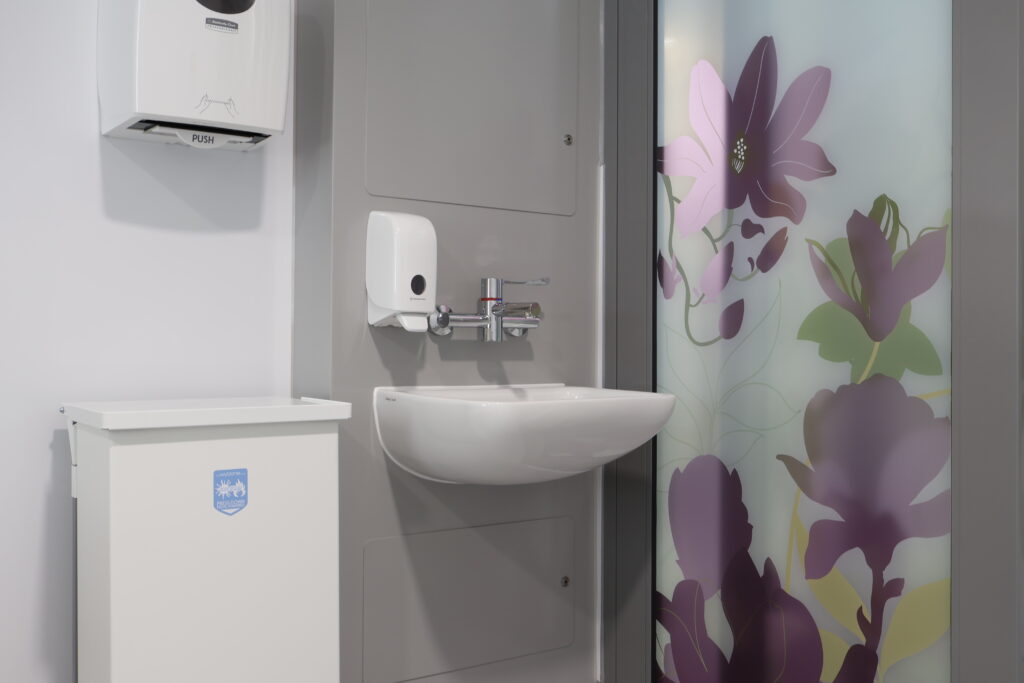
Patient areas need to be easy to clean and be able to store essential equipment efficiently. Wall units will normally need to be supplied with sloping tops to help all surfaces can be cleaned effectively.
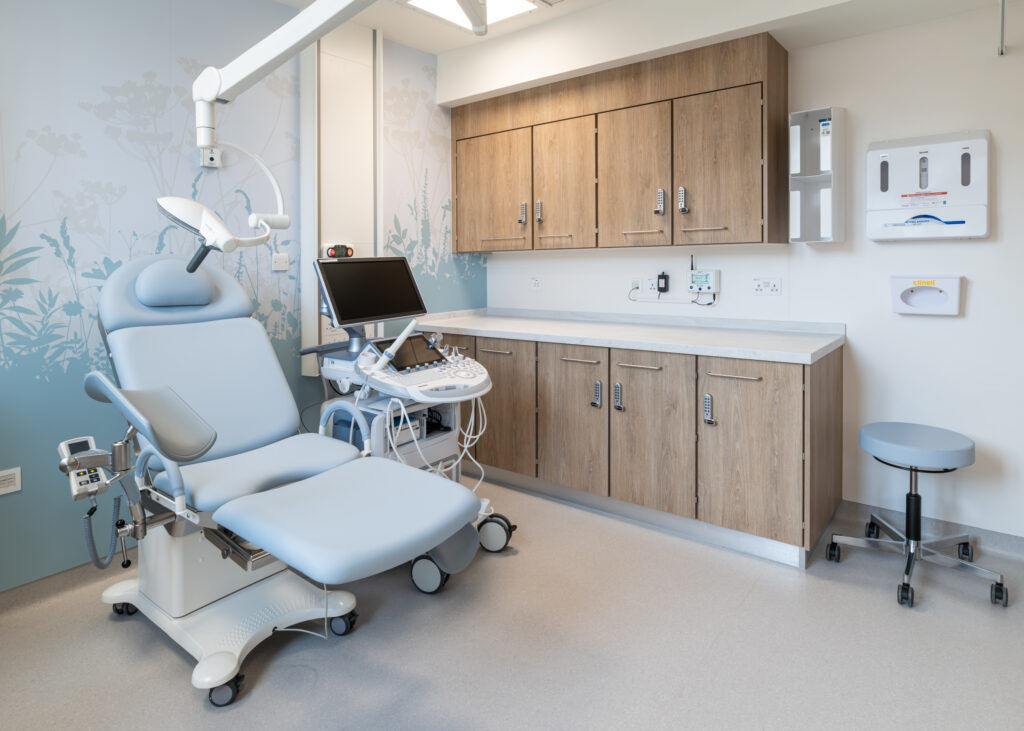
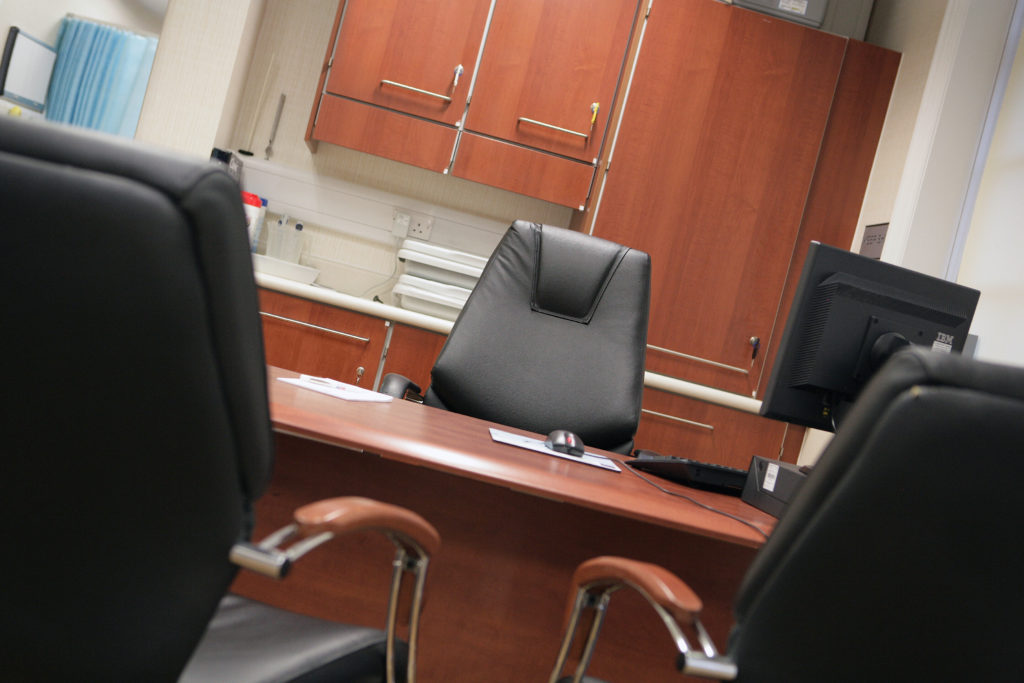
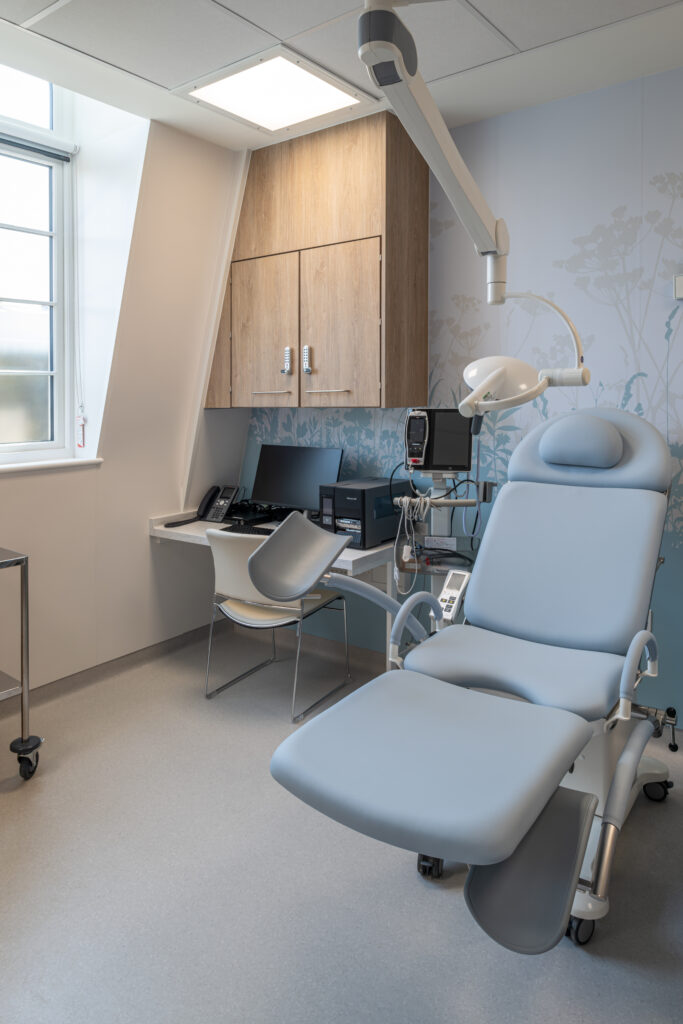
Consulting rooms should be well equipped, good looking and functional. Achieving the right balance will greatly help the Consultants task and help the patient relax with confidence.


Related Project
Cedars-Sinai Clinic London
As the first international flagship outpatient clinic for the prestigious Los Angeles-based academic health system, this project demanded the highest standards of manufacturing, compliance, and design excellence within London's historic Harley Street Health District at Cedars-Sinai Clinic London.
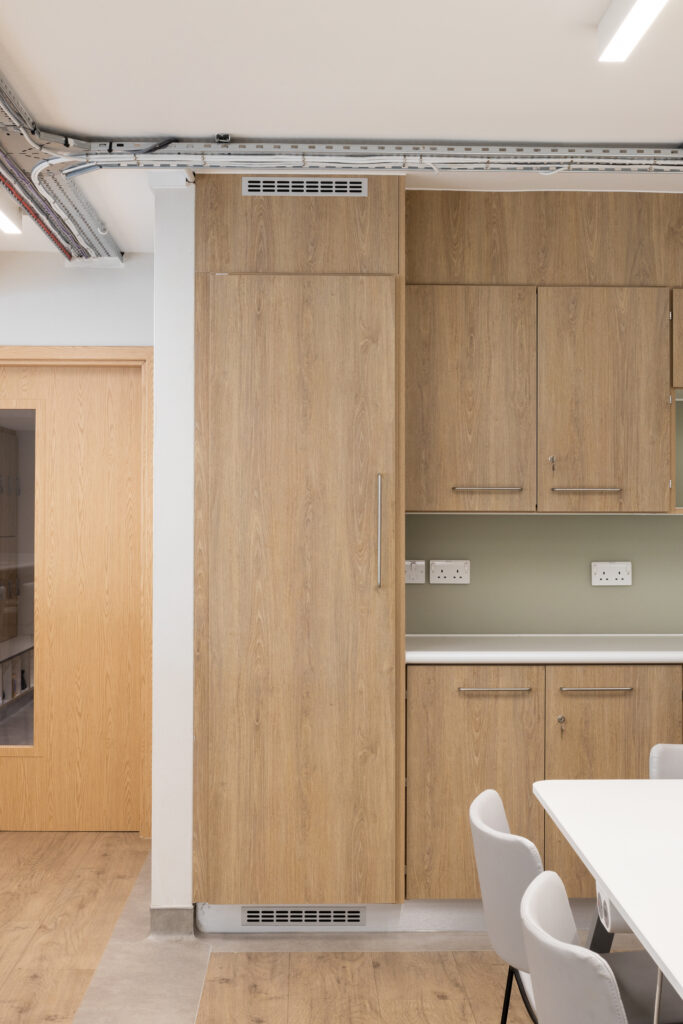
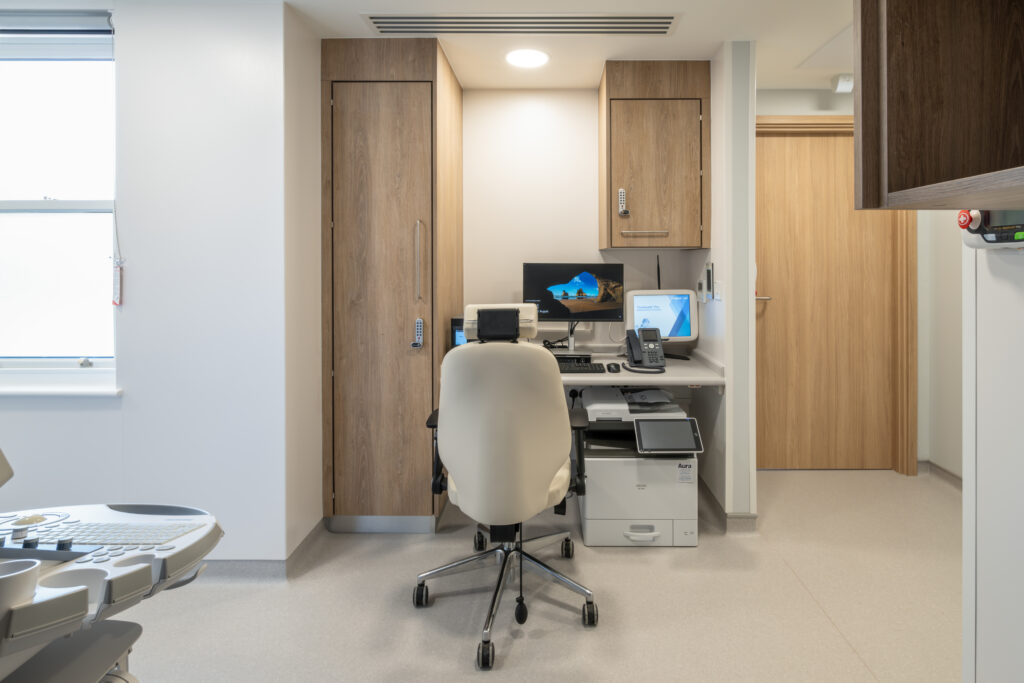
Collaborating closely with main contractor Whistlers Limited and following the sophisticated design framework by Sonnemann Toon Architects, our team manufactured and installed a premium joinery package across all four floors.
Key features of this specialised fit-out include:
🔹 Clinical Excellence: Bespoke cabinetry and furniture engineered to seamlessly house advanced on-site diagnostic and imaging equipment.
🔹 Healthcare Compliance: Full utilisation of clinical-grade, fire-rated materials engineered to meet UK healthcare safety standards.
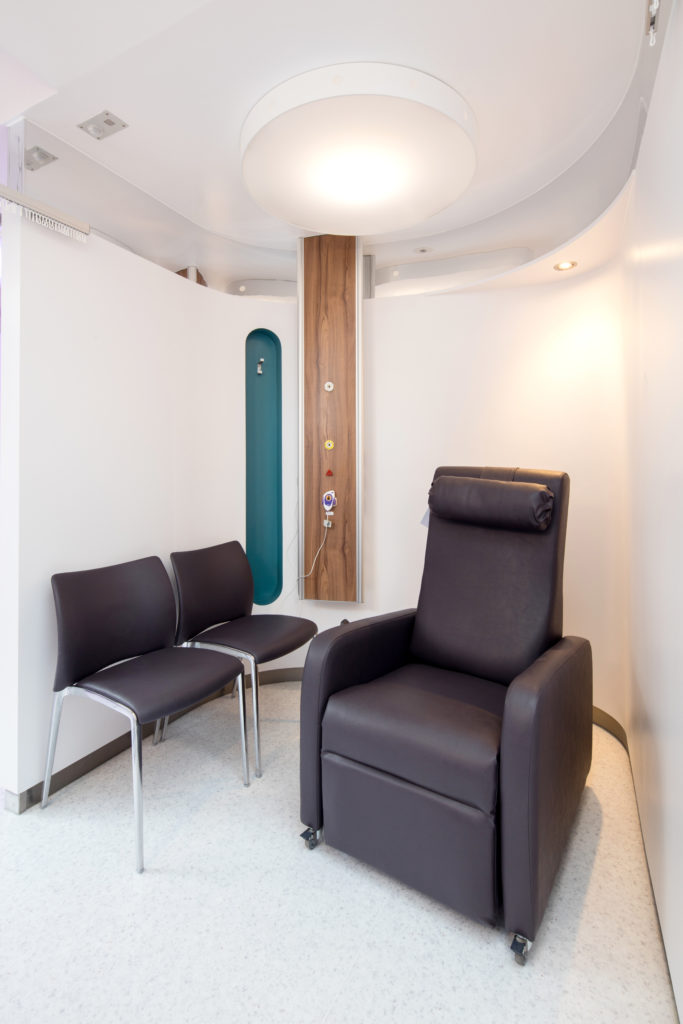
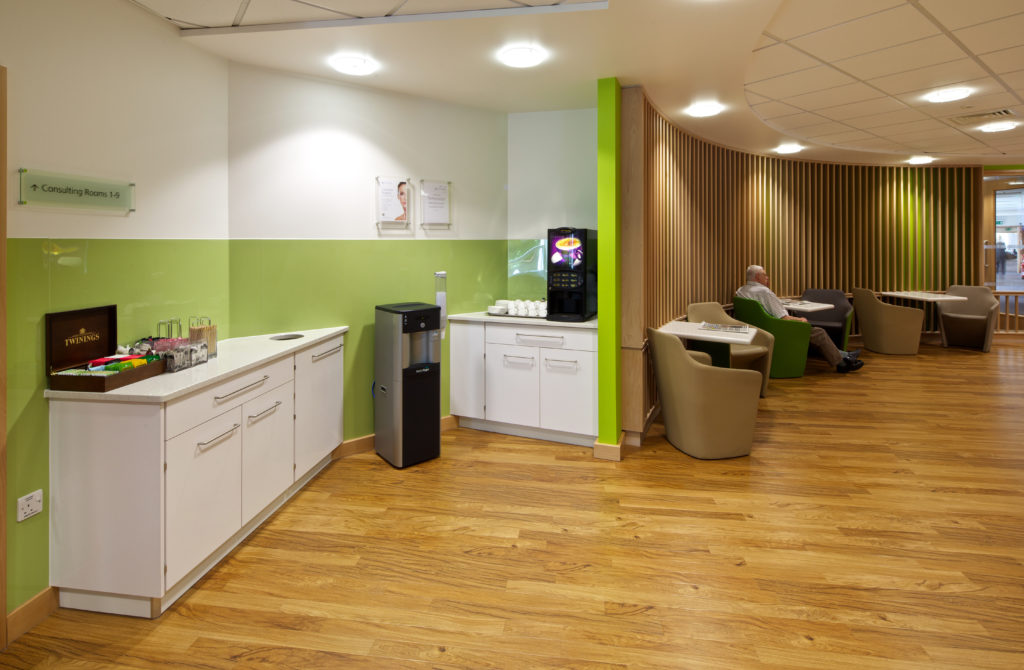
🔹 Patient-Centric Aesthetic: Premium finishes designed to soften the clinical environment, creating a warm, luxury experience for patients.